Project at a glance
- Developer
- DNR Group
- Location
- Bellandur Main Road · Marathahalli–Sarjapur Outer Ring Road
- Configurations
- 2, 3 & 4 BHK
- Size range
- 1,260–2,385 sq ft (brochure profile)
- Community area
- 4.5 acres
- Number of homes or plots
- 417 flats across 8 blocks
- Guide completion
- Confirm phase-specific possession with developer
- RERA in source
- PRM/KA/RERA/1251/446/PR/240306/006662
What makes it stand out
- 30,000 sq ft clubhouse & amenities
- 8 blocks · 2B + S + 13 floors
- Swimming pool, gym, badminton & squash courts
- Pet park, jogging track & children’s play area
Prices and configurations
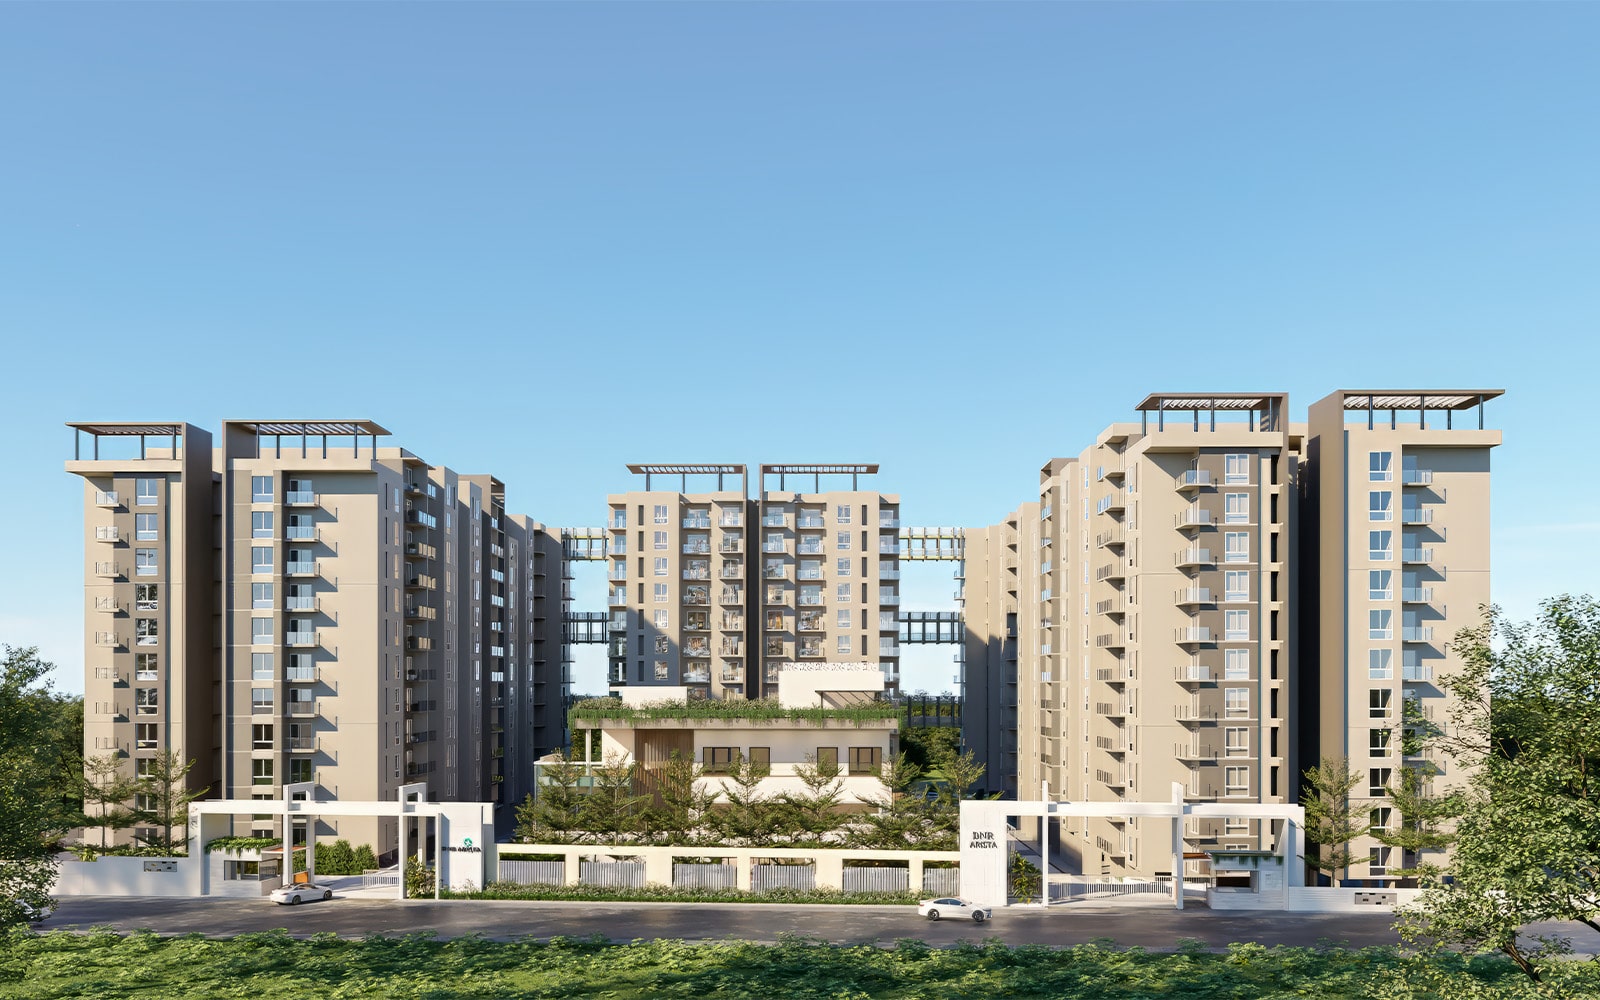
The supplied brochure describes DNR Arista at Bellandur Main Road, Marathahalli–Sarjapur Outer Ring Road: 4.5 acres, 417 flats across 8 blocks, 2B + S + 13 floors, and 30,000 sq ft of clubhouse and amenities. Its project profile lists 2 BHK at 1,260 sq ft, 3 BHK at 1,665–1,685 sq ft, and 4 BHK at 2,025 and 2,385 sq ft. Selected terrace layouts have different super built-up areas; refer to the brochure for the specific unit.
Phase 2 pricing, as on April 2026: 3 BHK + 3 toilets, 1,685 sq ft, unit value ₹2,66,86,000; including 5% unit GST ₹2,80,20,300; approximate additional charges ₹10,23,780; sheet total ₹2,90,44,080. The H1/H2/G1/G2 3 BHK option, also 1,685 sq ft, has unit value ₹2,70,23,000; including 5% unit GST ₹2,83,74,150; approximate additional charges ₹10,23,780; sheet total ₹2,93,97,930. Both list 1,140.50 sq ft RERA carpet area, 110.60 sq ft balcony area and one car-parking right.
The 4 BHK + 4 toilets option, 2,025 sq ft, has unit value ₹3,34,02,500; including 5% unit GST ₹3,50,72,625; approximate additional charges ₹11,55,700; published sheet total ₹3,62,28,326. It lists 1,398.99 sq ft RERA carpet area, 110.60 sq ft balcony area and two car-parking rights. The payment-total row rounds the GST-inclusive amount to ₹3,50,72,626, producing a ₹1 difference; confirm the final cost sheet. No prices are supplied for 2 BHK or the 2,385 sq ft 4 BHK.
Approximate additional charges comprise BESCOM/BWSSB and generator charges at ₹300 per sq ft, ₹30,000 legal fee, ₹40,000 Khatha and assessment liaison charges excluding BBMP fees, one year’s advance maintenance at ₹48 per sq ft, sinking fund at ₹40 per sq ft, and ₹3 lakh clubhouse membership. Applicable GST on additional charges except the sinking fund, registration, stamp duty and other statutory charges are extra as specified in the sheet; the listed totals are not final all-inclusive quotations. The sheet specifies 0.5% of sale value as sale-agreement stamp duty and notes that charges may be revised.
Booking amounts are ₹7 lakh for 3 BHK and ₹10 lakh for 4 BHK. The sheet shows a 10% payment stage within 10 days of booking after the booking amount, 80% due as on the sheet date, and 10% on possession; demands depend on the relevant wing/block milestones. It lists floor-rise charges for each two floors of ₹84,250 for 3 BHK and ₹1,01,250 for 4 BHK. Confirm the current payment schedule, floor adjustments, availability and possession date with the developer. No possession date is established by these documents.
Location and project timeline
DNR Arista is listed at Bellandur Main Road · Marathahalli–Sarjapur Outer Ring Road. The source lists its completion or possession status as: Confirm phase-specific possession with developer. Timelines and available configurations should be confirmed for the specific phase or unit you are considering.
Before choosing your home
Request the latest itemised cost sheet, current availability and applicable plans. Compare the listed size with the area definitions in the developer’s documents. Check the relevant approvals and RERA registration details directly with the developer.
Information is taken from supplied developer guides and official project sources, linked on each project page. Prices are indicative, availability is unconfirmed, and completion dates may vary by phase. Confirm the latest cost sheet, specifications, approvals and RERA details with the developer. Supplied DNR Arista Phase 2 general cost sheet · April 2026 ↗